
Listing Courtesy of: BRIGHT IDX / Listed By: Kurfiss Sotheby's International Realty
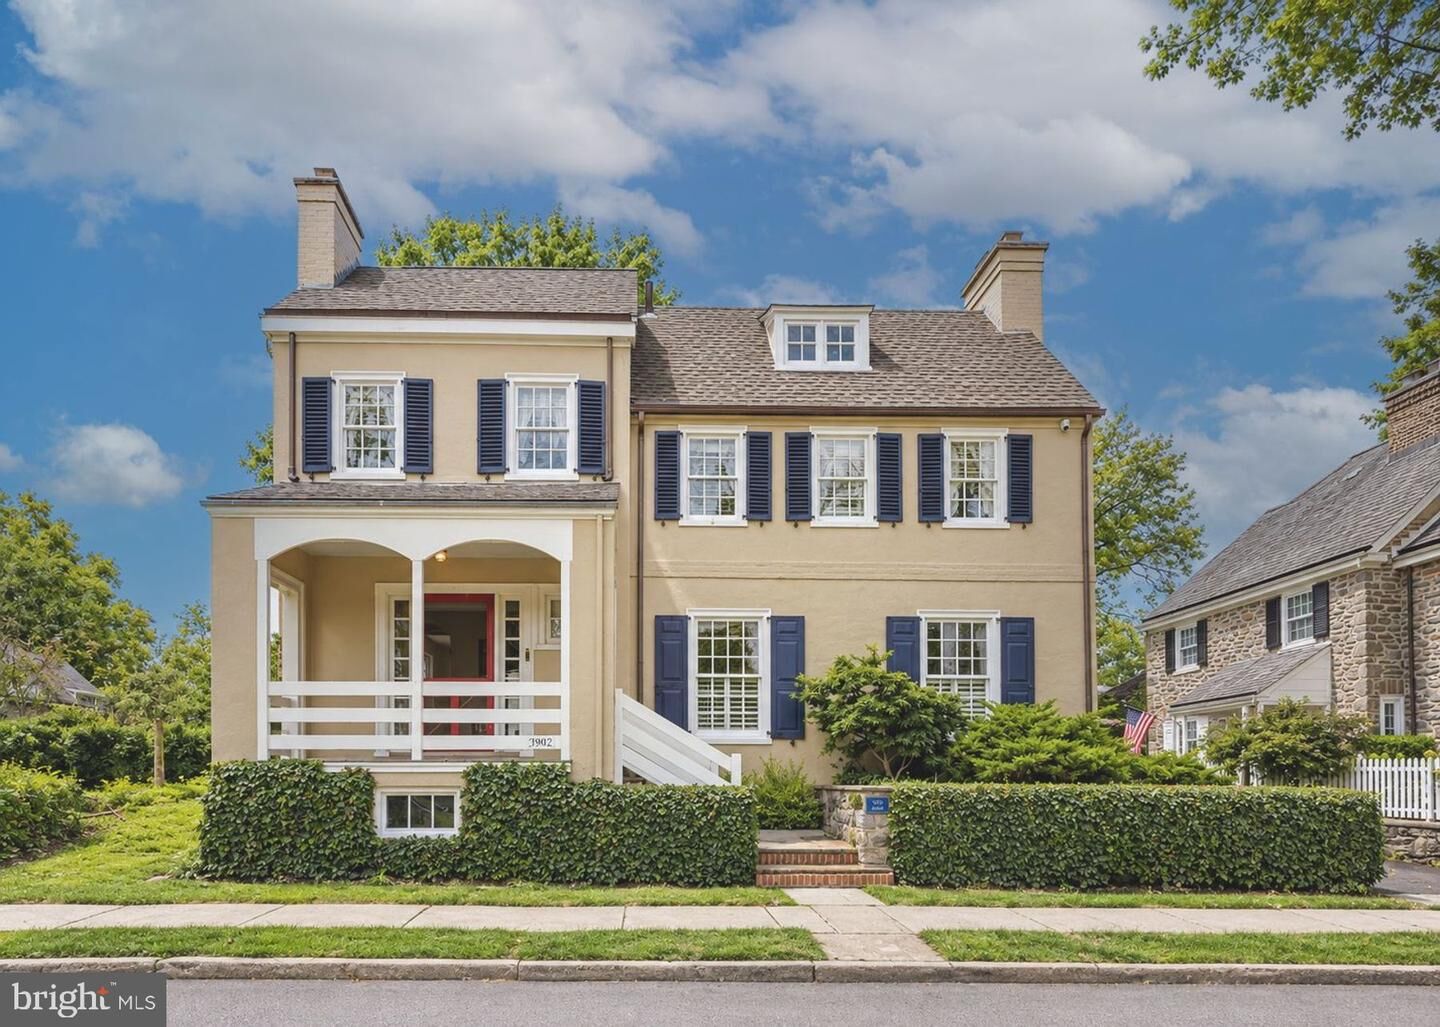
7907 Crefeld Street Philadelphia, PA 19118
Pending (24 Days)
$1,325,000 (USD)
MLS #:
PAPH2668258
PAPH2668258
Taxes
$19,073(2026)
$19,073(2026)
Lot Size
4,464 SQFT
4,464 SQFT
Type
Single-Family Home
Single-Family Home
Year Built
1900
1900
Style
Traditional
Traditional
School District
Philadelphia City
Philadelphia City
County
Philadelphia County
Philadelphia County
Listed By
Camilla F Whetzel, Kurfiss Sotheby's International Realty
Source
BRIGHT IDX
Last checked Oct 24 2026 at 4:08 PM GMT+0000
BRIGHT IDX
Last checked Oct 24 2026 at 4:08 PM GMT+0000
Bathroom Details
- Full Bathrooms: 3
- Half Bathroom: 1
Interior Features
- Dining Area
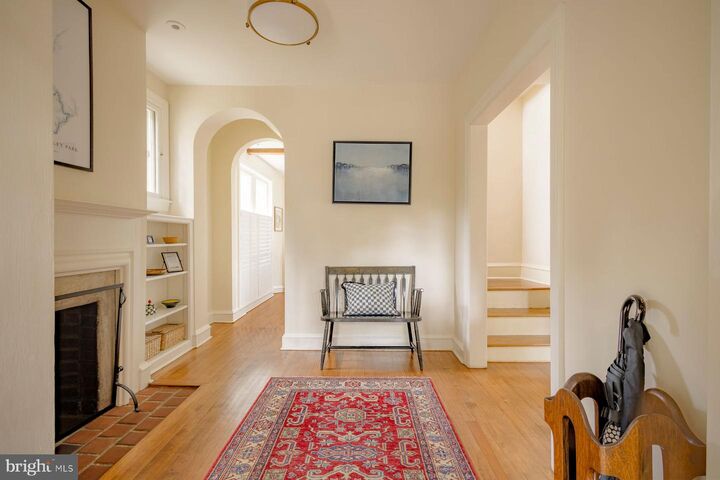
- Wood Floors
- Dishwasher
- Stove
- Pantry
Subdivision
- Chestnut Hill
Property Features
- Above Grade
- Below Grade
- Fireplace: Mantel(s)
- Fireplace: Stone
- Foundation: Stone
Heating and Cooling
- Hot Water
- Central A/C
Basement Information
- Unfinished
- Full
Flooring
- Hardwood
Exterior Features
- Frame
Utility Information
- Sewer: Public Sewer
- Fuel: Natural Gas
Stories
- 3
Living Area
- 2,732 sqft
Location
Disclaimer: Copyright 2026 Bright MLS IDX. All rights reserved. This information is deemed reliable, but not guaranteed. The information being provided is for consumers’ personal, non-commercial use and may not be used for any purpose other than to identify prospective properties consumers may be interested in purchasing. Data last updated 10/24/26 09:08






Description