Listing Courtesy of: BRIGHT IDX / Listed By: eXp Realty, LLC
410 Thistle Drive Phoenixville, PA 19460
Active (27 Days)
$865,000 (USD)
OPEN HOUSE TIMES
-
OPENSat, Oct 1711:00 am - 1:00 pm
Description
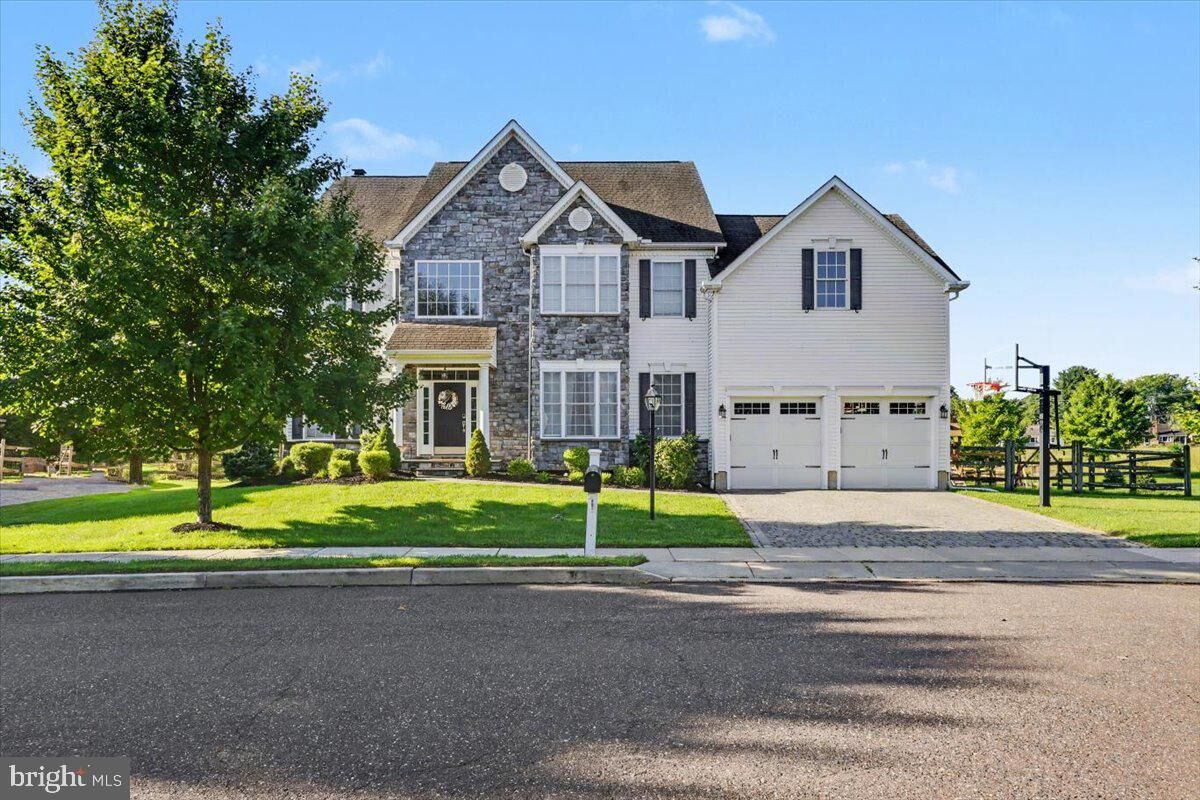
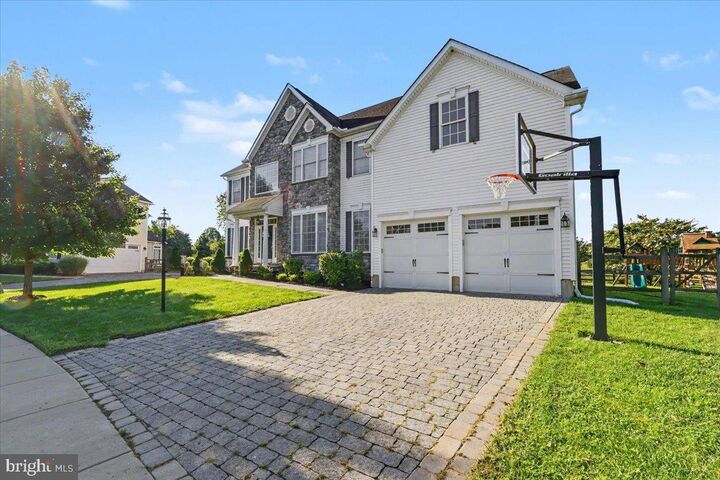
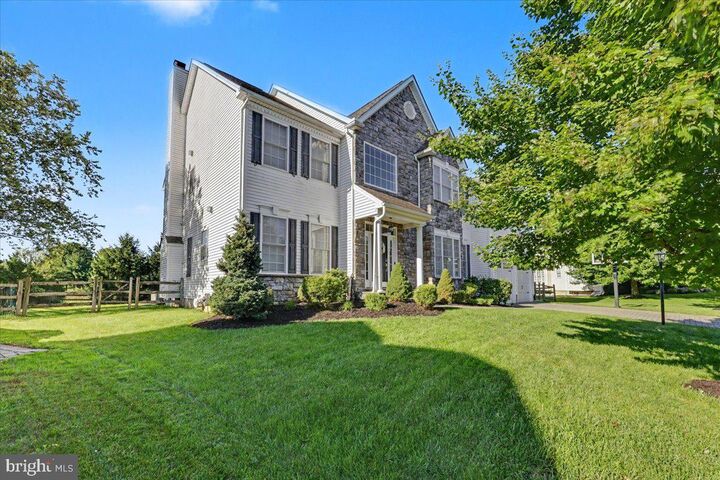
Welcome to Kimberton Meadows, where comfort, elegance, and thoughtful design come together in this beautifully maintained 4-bedroom, 3.5-bath home offering 3,420 square feet of finished living space. Situated on a peaceful cul-de-sac, this 2010 traditional-style home offers a welcoming layout designed for both everyday living and entertaining.Step through the impressive two-story foyer, where the beautiful staircase creates a striking architectural focal point while seamlessly connecting the foyer to the heart of the home. The abundance of natural light throughout the main level creates a bright and inviting atmosphere. Just off the foyer, a versatile room provides the perfect space for a home office, study, or additional flex space, while the adjacent formal dining room offers an elegant setting for gatherings and special occasions.The open-concept main living area flows naturally into the gourmet kitchen, making it easy to stay connected while cooking or entertaining. The kitchen features granite countertops, a double oven, recessed lighting, and a spacious island, while the adjoining living area offers hardwood flooring and a cozy wood-burning fireplace.Upstairs, the spacious primary suite provides a private retreat with a luxurious soaking tub and walk-in closet, accompanied by additional bedrooms and bathrooms offering plenty of space for family and guests.A true standout feature of this home is the brand-new, fully renovated and finished walkout basement. This expansive lower level offers incredible flexibility, including a beautifully refinished bonus room and a full bathroom. Whether used as a guest space, home office, gym, playroom, media room, or additional living area, this versatile finished space provides valuable room to grow and direct walkout access to the backyard.Another exciting opportunity awaits above the garage. Accessible directly from the primary bedroom, this spacious attic area features an open cathedral ceiling and offers the potential to be fully renovated and transformed into additional living space, a private retreat, office, studio, or whatever best suits your needs. This unfinished space provides a unique opportunity for the next owner to customize and expand the home's functionality.Step outside and enjoy your own private outdoor retreat. The fenced-in backyard features a deck and patio area complete with a firepit, creating the perfect setting for summer gatherings, evenings outdoors, or simply relaxing at home. The yard backs to an open common area, providing a peaceful backdrop and a sense of additional space.Additional highlights include a two-car garage, paved driveway, extensive hardscaping, landscaped grounds, vinyl and stone exterior, and beautiful backyard views. Conveniently located near local amenities while tucked away in a desirable community setting, this home offers the space, flexibility, and potential you've been looking for.Come experience all that this Kimberton Meadows home has to offer!
MLS #:
PACT2135102
PACT2135102
Taxes
$9,831(2026)
$9,831(2026)
Lot Size
0.27 acres
0.27 acres
Type
Single-Family Home
Single-Family Home
Year Built
2010
2010
Style
Colonial, Traditional
Colonial, Traditional
School District
Phoenixville Area
Phoenixville Area
County
Chester County
Chester County
Listed By
Laure Perrin, eXp Realty, LLC
Source
BRIGHT IDX
Last checked Oct 17 2026 at 9:04 AM GMT+0000
BRIGHT IDX
Last checked Oct 17 2026 at 9:04 AM GMT+0000
Bathroom Details
- Full Bathrooms: 3
- Half Bathroom: 1
Interior Features
- Crown Moldings
- Wood Floors
- Cooktop
- Dishwasher
- Disposal
- Dryer
- Walls/Ceilings: Cathedral Ceilings
- Oven - Double
- Upgraded Countertops
- Kitchen - Island
- Floor Plan - Open
- Oven - Self Cleaning
- Recessed Lighting
- Kitchen - Table Space
- Combination Kitchen/Living
- Other
- Built-In Microwave
- Attic
- Carpet
- Pantry
- Walk-In Closet(s)
- Walls/Ceilings: 9'+ Ceilings
- Ceiling Fan(s)
- Primary Bath(s)
- Bathroom - Tub Shower
- Bathroom - Soaking Tub
- Bathroom - Stall Shower
Subdivision
- Kimberton Meadows
Lot Information
- Cul-De-Sac
- Landscaping
- Level
- Front Yard
- Rear Yard
- Sideyard(s)
- Backs - Open Common Area
Property Features
- Above Grade
- Below Grade
- Fireplace: Mantel(s)
- Fireplace: Screen
- Fireplace: Wood
- Foundation: Block
Heating and Cooling
- Forced Air
- Central A/C
Basement Information
- Fully Finished
- Sump Pump
- Daylight
- Windows
- Full
- Water Proofing System
Homeowners Association Information
- Dues: $650
Flooring
- Tile/Brick
- Hardwood
- Carpet
- Laminate Plank
Exterior Features
- Vinyl Siding
- Stone
- Aluminum Siding
- Roof: Shingle
Utility Information
- Sewer: Public Sewer
- Fuel: Natural Gas
Parking
- Paved Driveway
Stories
- 2
Living Area
- 4,491 sqft
Location
Disclaimer: Copyright 2026 Bright MLS IDX. All rights reserved. This information is deemed reliable, but not guaranteed. The information being provided is for consumers’ personal, non-commercial use and may not be used for any purpose other than to identify prospective properties consumers may be interested in purchasing. Data last updated 10/17/26 02:04